
Listing by: ONEKEY as distributed by MLS GRID / Listed By: Luisa Figlia, Howard Hanna | Rand Realty - Contact: 845-986-4848
Warwick, NY 10990
Active (0 Days)
$1,999,999 (USD)
Description
MLS #:
1067725
1067725
Taxes
$16,946(2026)
$16,946(2026)
Lot Size
2.7 acres
2.7 acres
Type
Single-Family Home
Single-Family Home
Year Built
2011
2011
Style
Colonial, Farmhouse
Colonial, Farmhouse
Views
Mountain(s)
Mountain(s)
School District
Warwick Valley
Warwick Valley
County
Orange County
Orange County
Listed By
Luisa Figlia, Howard Hanna | Rand Realty, Contact: 845-986-4848
Source
ONEKEY
Last checked Nov 20 2026 at 1:18 AM GMT+0000
ONEKEY
Last checked Nov 20 2026 at 1:18 AM GMT+0000
Bathroom Details
- Full Bathrooms: 2
- Half Bathroom: 1
Interior Features
- Eat-In Kitchen
- Entrance Foyer
- Granite Counters
- Walk-In Closet(s)
- Pantry
- Cathedral Ceiling(s)
- Storage
- Washer/Dryer Hookup
- Smart Thermostat
- Double Vanity
- Open Floorplan
- Open Kitchen
- Kitchen Island
- Soaking Tub
- Formal Dining
- First Floor Full Bath
- Ceiling Fan(s)
- Laundry: Laundry Room
- Crown Molding
- His and Hers Closets
- Primary Bathroom
- Recessed Lighting
- Central Vacuum
- Speakers
- Tray Ceiling(s)
Kitchen
- Dishwasher
- Dryer
- Microwave
- Refrigerator
- Washer
- Stainless Steel Appliance(s)
- Tankless Water Heater
- Gas Range
- Exhaust Fan
Subdivision
- Apple Ridge
Lot Information
- Level
- Cleared
- Private
- Corner Lot
- Near Public Transit
- Garden
- Paved
- Near School
- Near Shops
- Sprinklers In Front
- Cul-De-Sac
- Back Yard
- Front Yard
- Landscaped
- Near Golf Course
Property Features
- Fireplace: Wood Burning Stove
- Fireplace: Wood Burning
- Fireplace: Family Room
Heating and Cooling
- Forced Air
- Propane
- Central Air
Basement Information
- Full
- Finished
- Unfinished
Pool Information
- Fenced
- Salt Water
- In Ground
- Pool Cover
- Electric Heat
Flooring
- Wood
- Tile
Utility Information
- Utilities: Trash Collection Private
- Sewer: Septic Tank
School Information
- Elementary School: Park Avenue Elementary School
- Middle School: Warwick Valley Middle School
- High School: Warwick Valley High School
Parking
- Driveway
- Attached
- Garage
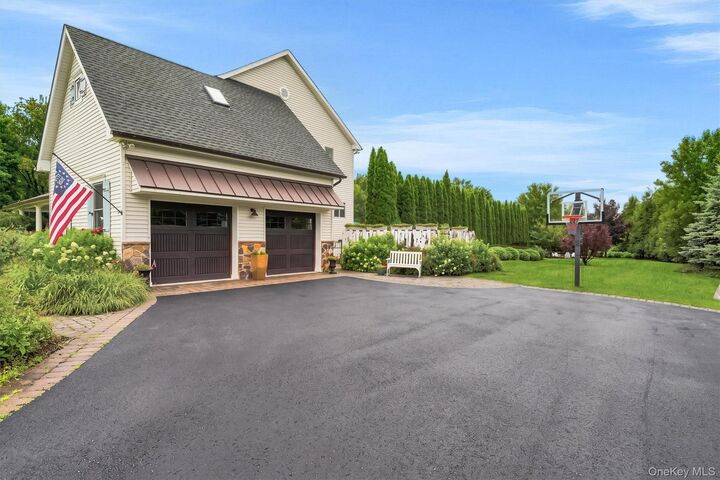
- Heated Garage
- Garage Door Opener
Living Area
- 3,190 sqft
Additional Information: Warwick | 845-986-4848
Estimated Monthly Mortgage Payment
*Based on Fixed Interest Rate withe a 30 year term, principal and interest only
Listing price
Down payment
%
Interest rate
%Mortgage calculator estimates are provided by Howard Hanna Rand Realty and are intended for information use only. Your payments may be higher or lower and all loans are subject to credit approval.
Disclaimer: Square footage is based on information available to agent, including County records. Information has not been verified by agent and should be verified by buyer.
Based on information submitted to the MLS GRID as of 11/20/2026 01:18. All data is obtained from various sources and may not have been verified by broker or MLS GRID. Supplied Open House Information is subject to change without notice. All information should be independently reviewed and verified for accuracy. Properties may or may not be listed by the office/agent presenting the information.

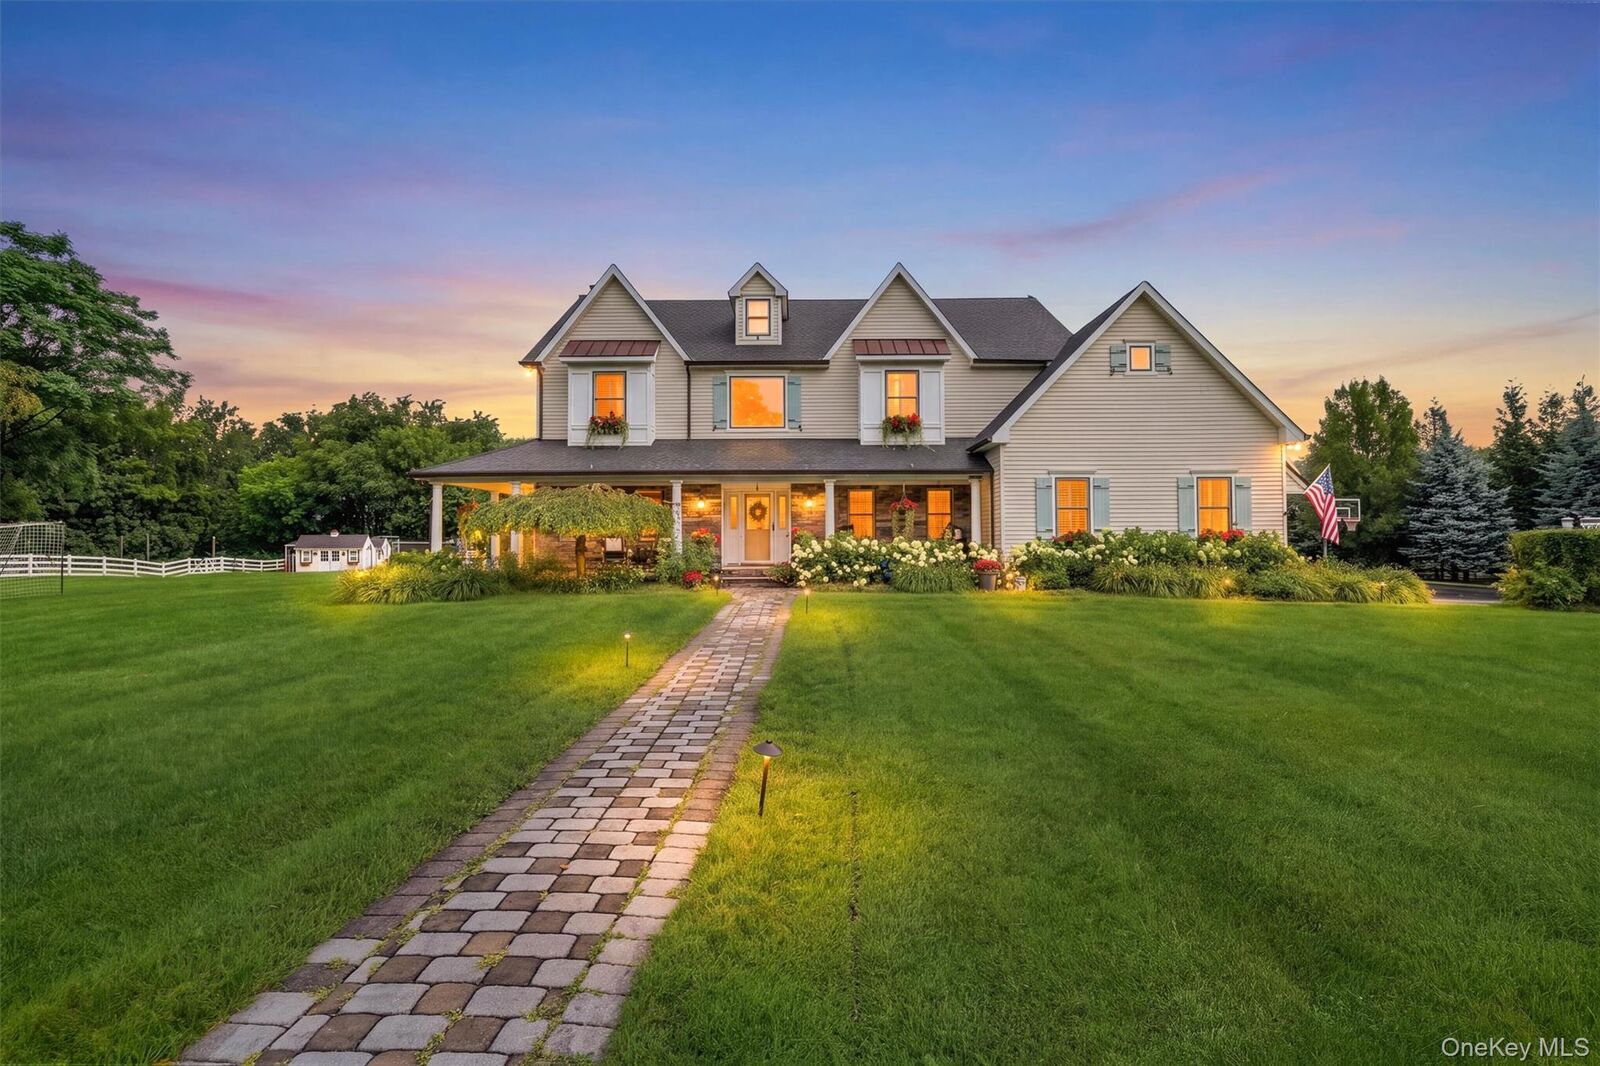
A welcoming wraparound porch captures the morning light, while expansive interiors are designed to embrace the surrounding landscape. Multiple walls of sliding glass doors provide a seamless connection between indoor and outdoor living, including two in the sun-filled west-facing sunroom.
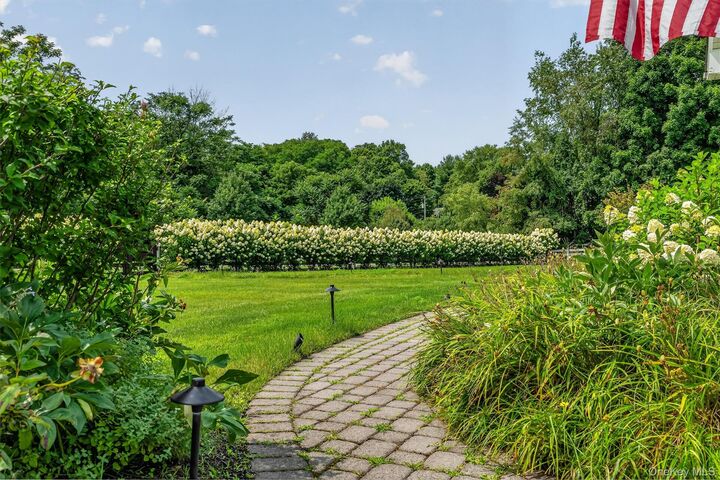
The outdoor setting is a true highlight, featuring a saltwater heated inground pool and hot tub surrounded by beautifully landscaped grounds. An expansive outdoor kitchen beneath a pergola creates an exceptional setting for entertaining, complete with a double barbecue, flattop grill, stovetop, refrigerator, pizza oven, and fireplace. A separate outdoor shower adds to the resort-inspired experience, while thoughtfully placed landscape lighting creates a beautiful ambiance into the evening.
Inside, the home offers a spacious chef's kitchen with a center island and dry bar, separate living and family rooms, and a formal dining room suited to both intimate gatherings and larger occasions. Beautifully finished bathrooms, granite countertops, and classic country shutters add timeless character, while a powerful wood-burning insert provides warmth and ambiance. A finished basement and heated garage offer additional comfort and versatility.
The property is ideally situated near Warwick's golf courses, skiing, hiking, boating, and local orchards. The Village of Warwick, known for its distinctive shops, farm-to-table dining, local markets, and seasonal concerts, is just a short drive away.